
Walk-In Shower Installation
Custom Walk-In Showers in Minnetonka
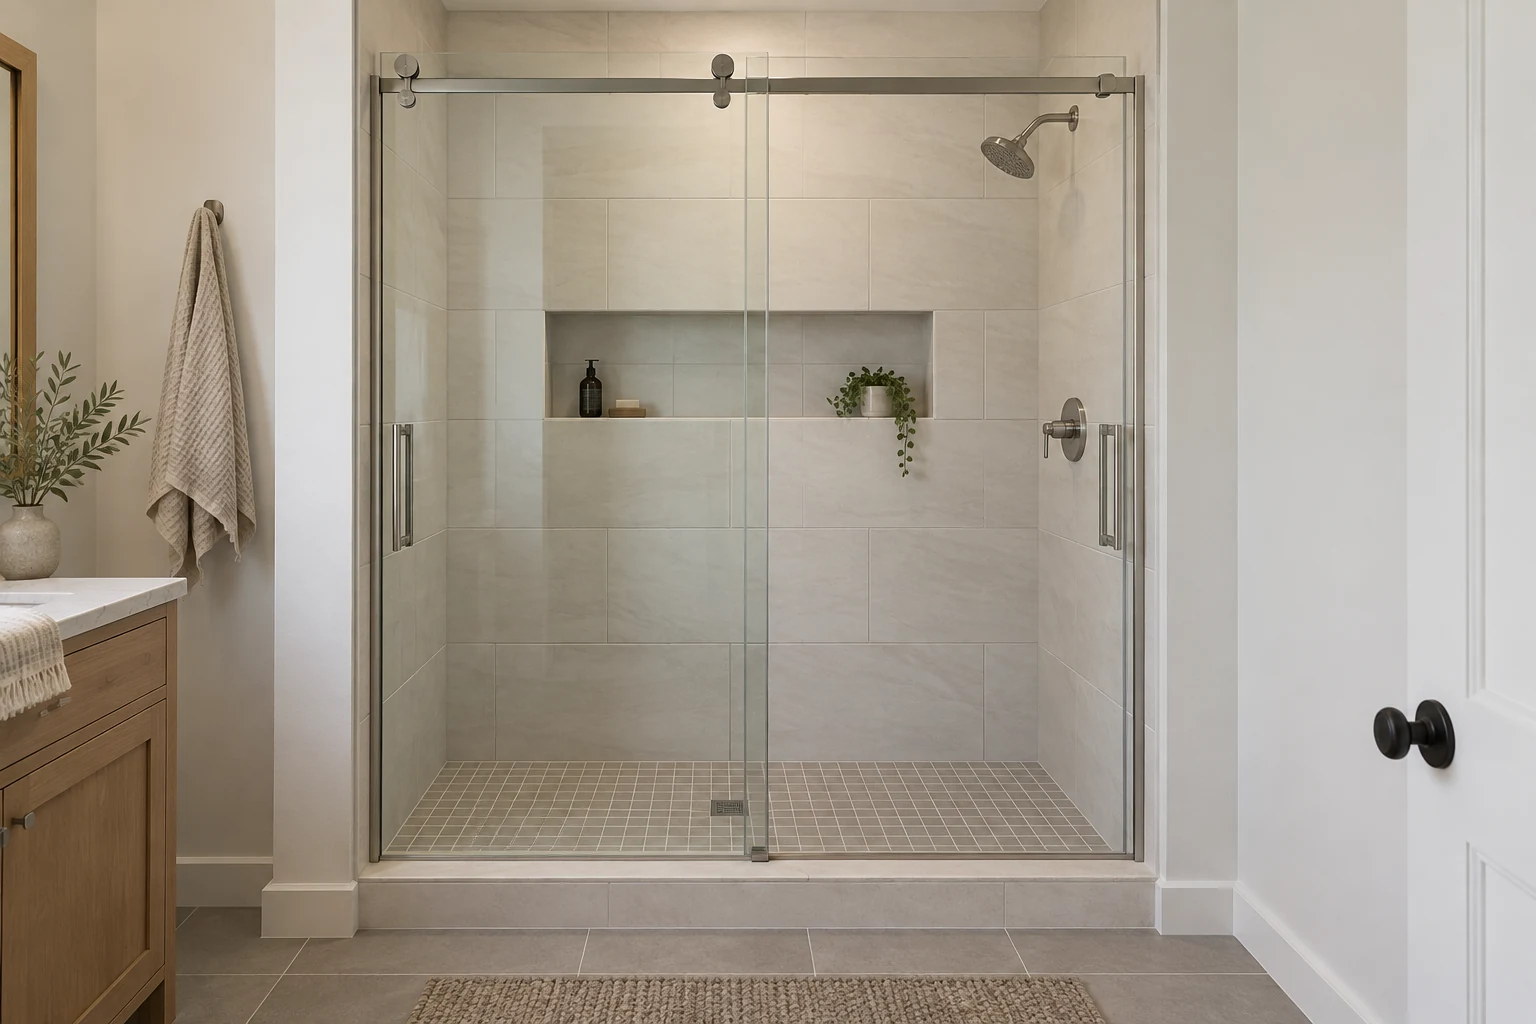
A shower should give you room to move and a place for the things you use every day. We install custom tiled walk-in showers with a layout, storage and glass enclosure chosen for your space.

Picture your daily routine
Where will you step in? Where will the door open? Can you reach your shampoo without balancing bottles on the floor? These small decisions shape how comfortable a shower feels long after the tile is installed.
We discuss the shower footprint, entry, niche or shelving, and glass together. You can start with a few ideas or ask us to work from the room you already have.
The tile and the construction underneath
Your new shower brings together the base, drain, wall preparation, waterproofing, tile and finished edges. We review how those components fit the installation before the visible finishes go in.
Tile layout deserves the same attention. We consider the size of the tile, visible cuts, niche placement and corners so you know how the main features will come together.
Details to choose before installation
- A shower entry that fits the room and your needs
- Wall and floor tile selected for their intended use
- A niche, shelf or bench where the construction allows
- Glass type, door movement and hardware
- Grout color and the finish at exposed tile edges
Glass door or enclosure installation can be part of your project. We confirm the glass arrangements and measurement sequence before ordering.
Build around your room
We work with homeowners in Minnetonka, Eden Prairie and nearby communities. Tell us whether you are adding a shower, changing an existing layout or starting with an empty room. Photos can help us understand the space, but you can request an estimate without them.
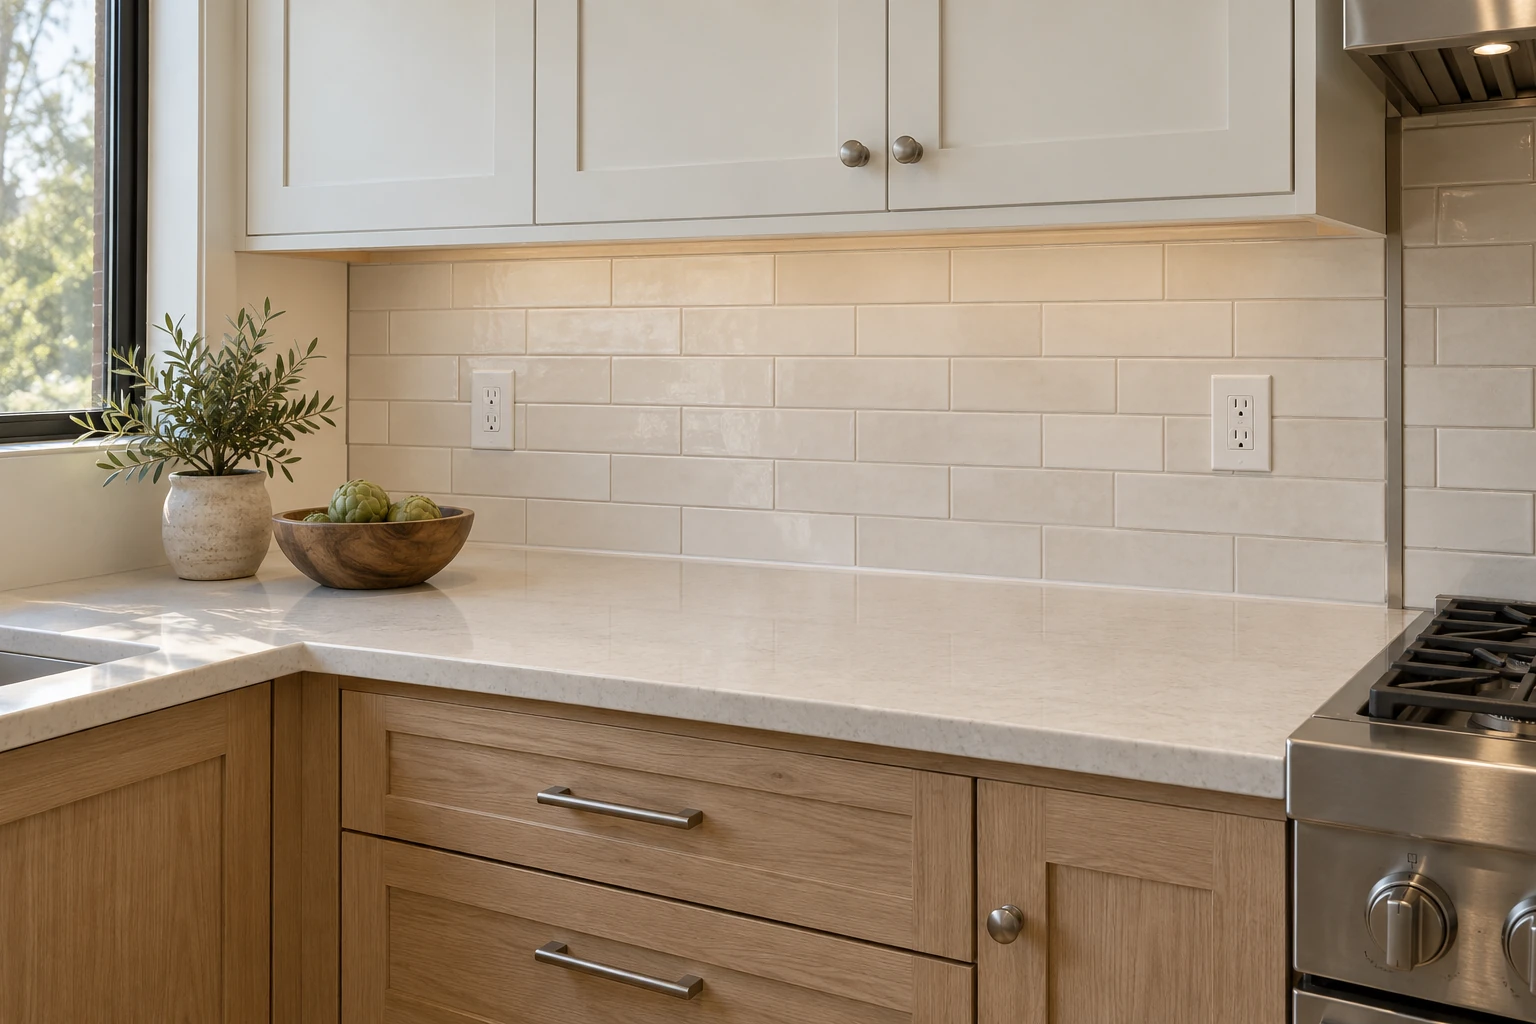
Kitchen Backsplash Installation
Before You Begin
Can you build a curbless shower?
We can review that option. A curbless entry depends on the floor structure, drainage and available space. A walk-in shower can also have a curb; we confirm the entry design after assessing the room.
Can I include a bench or recessed niche?
Yes, where the layout and construction support it. Tell us what you want to store or how you want to use the bench so we can discuss useful dimensions and placement.
What affects the cost of a custom shower?
Size, tile type and pattern, surface preparation, plumbing changes, storage features and glass all affect the estimate. We identify those choices before you approve the work.
When can I use the new shower?
That depends on the installation materials, their required curing times and the glass schedule. We explain when the shower is ready for use as part of the project handoff.
Kitchen Backsplash Installation
Financing Options Available
Financing options are available for eligible projects. After your estimate, ask us for a secure link to explore available options. Approval and terms are determined by the financing provider.
Related services
Explore Other Project Options
Let’s talk about your project
Request a Backsplash
Estimate
Tell us about your kitchen and the tile you have in mind. Your full address and photos are optional when you request an estimate.
651-231-3333
hours: daily, 8 a.m.–6 p.m. Central Time. After-hours
requests are followed up on after we reopen at 8 a.m.